
New Construction
Address
14300 Seth Payne Drive, El Paso, TX
Price
$ 254,950
Property Attributes
- MLS#944384
- TypeSingle Family
- Listing Status Active
- CountyEl Paso
- CityEl Paso
- NeighborhoodWest Eastlake Estates
- Zip79928
- Style1 Story
- Year Built2026
- Taxes$ 715
- Price$ 254,950
- Bedrooms3
- Full Bathrooms2
- Half Bathrooms0
- Sqr Footage1167
- Lot Size0.1 Acres
Data Source:
Greater El Paso Association of REALTORS® (GEPAR)
Property Description
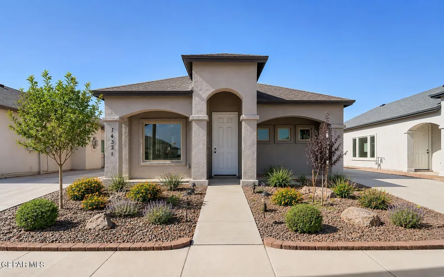
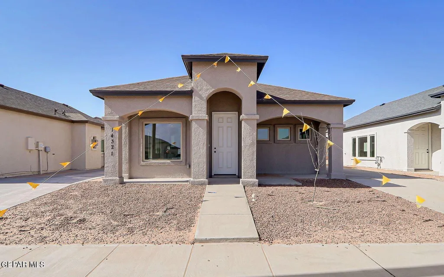
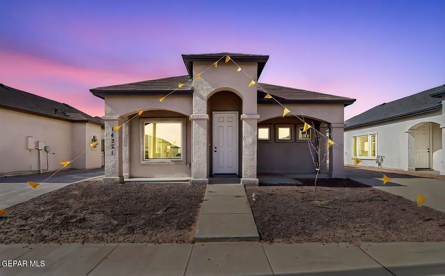
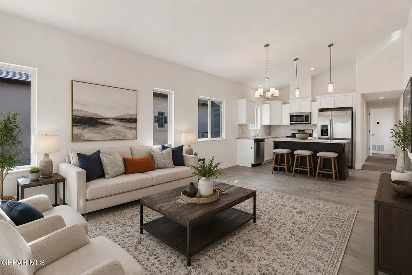
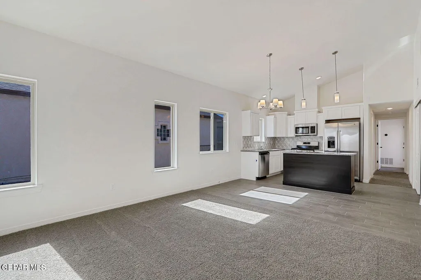
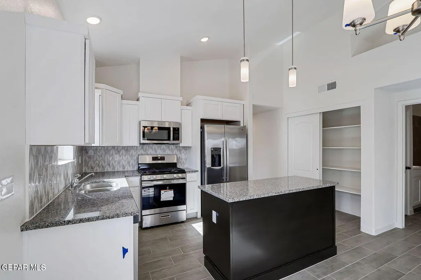
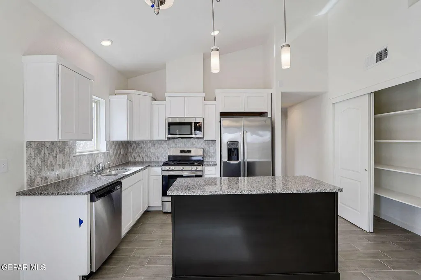
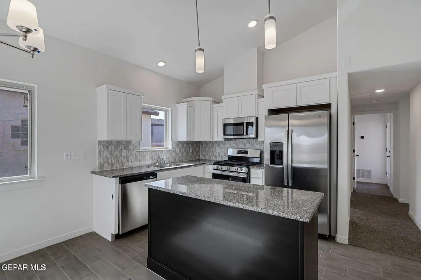
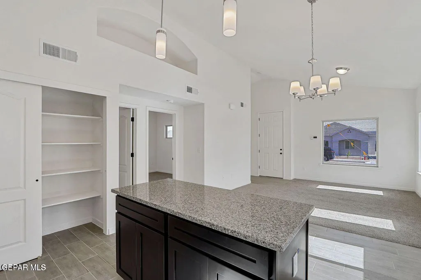
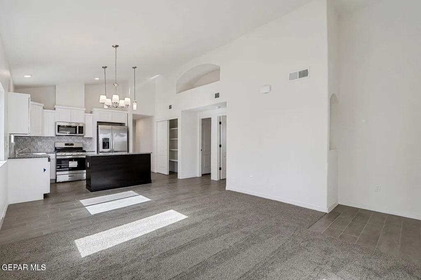
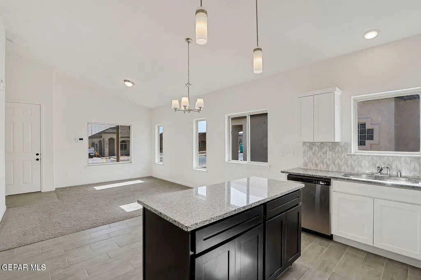
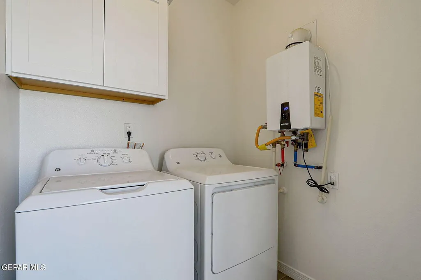
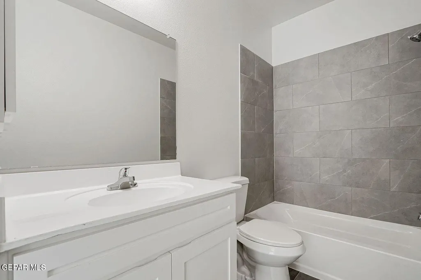
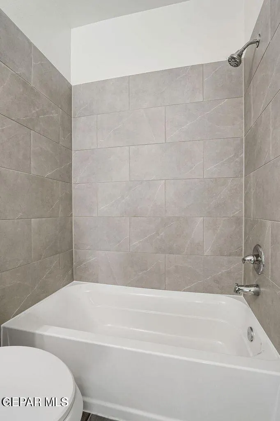
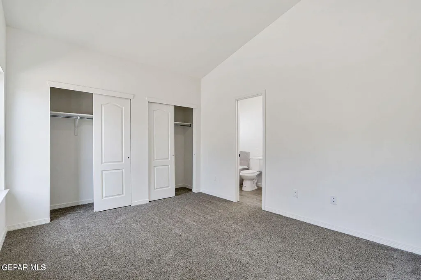
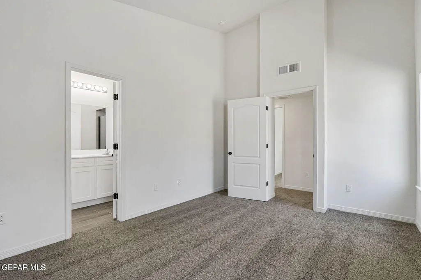
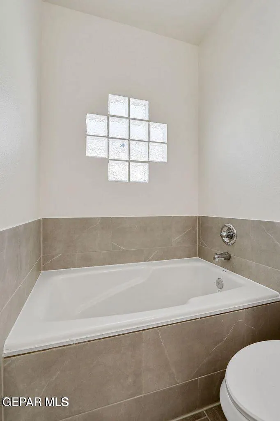
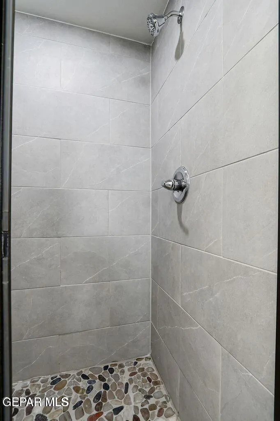
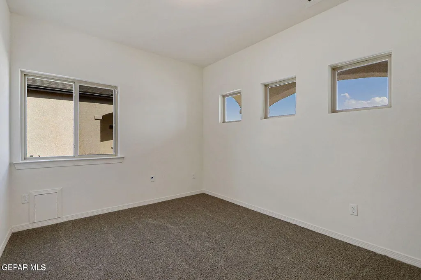
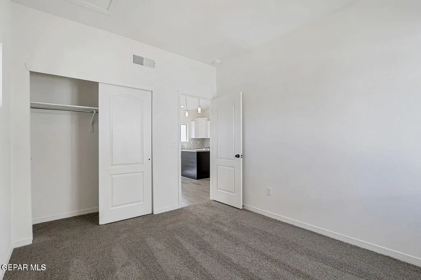
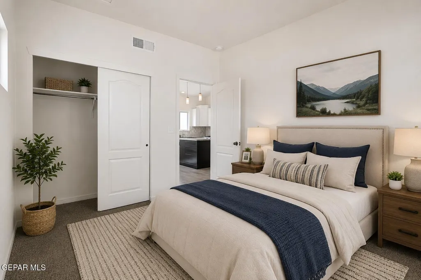
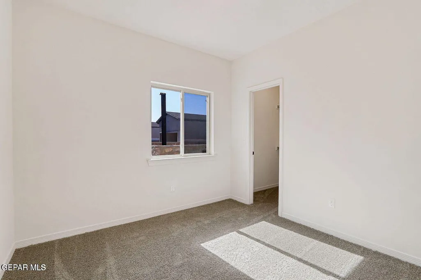
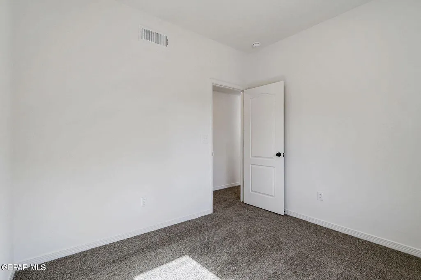
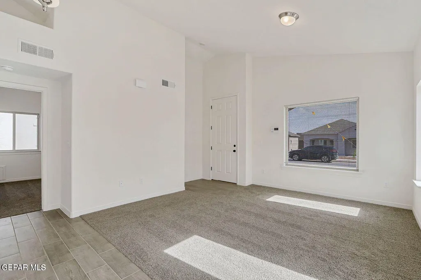
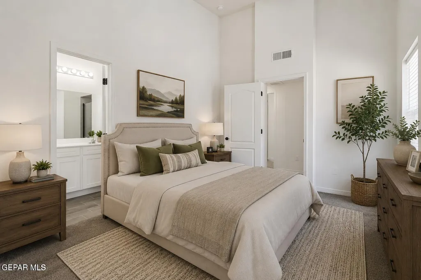
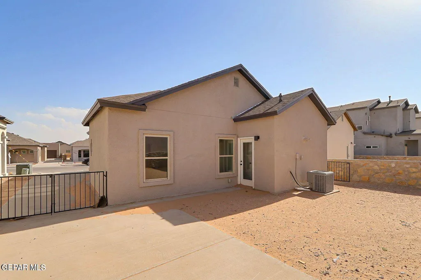
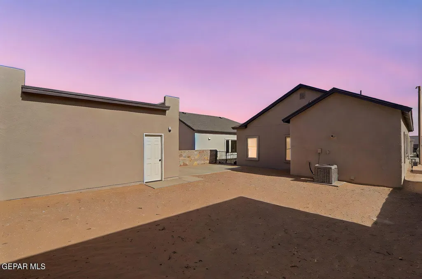
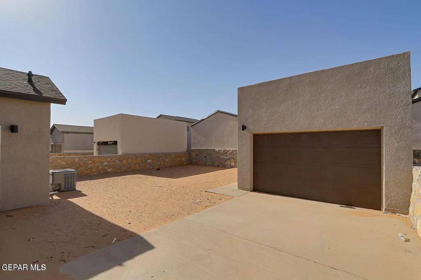
Welcome to the La Calida plan, a beautifully crafted new construction home offering 3 bedrooms and 2 bathrooms. This thoughtfully designed home features modern finishes and energy-efficient elements, making it the perfect choice for comfortable living. The kitchen is a chef's dream, equipped with stainless steel appliances and granite countertops, providing both style and functionality. Whether you're preparing a family meal or entertaining guests, this space is sure to impress. Enjoy the convenience of a tankless water heater, offering endless hot water while saving on energy costs. Built by an Energy Star certified builder, this home is designed to maximize energy efficiency, keeping your utility bills low and your home comfortable year-round. The property also includes a detached garage, providing ample storage space and parking. With 3 spacious bedrooms and 2 bathrooms, the La Calida plan offers flexibility and comfort for all lifestyles.
| Elementary School | Middle School | High School |
|---|---|---|
| Desert Hills Elementary School | Horizon Middle School | Horizon High School |
| Price History | |
|---|---|
| 5/21/2026 | Listed $254,950 |
General Features
| Sewer | Public Sewer |
|---|---|
| Heating | Central |
| Cooling | Refrigerated |
| Roof | Shingle |
| Appliances | Dishwasher,Disposal,Free-Standing Gas Oven,Microwave,Refrigerator,Tankless Water Heater |
| Zoning | R3 |
| Garage Spaces | 1 |
| Association Fee Includes | None |
| Architectural Style | 1 Story |
| Construction Materials | Stucco |
| Year Built | 2026 |
| Property Subtype | Single Family Residence |
| Tax Year | 2026 |
| County | El Paso |
| New Construction | true |
| Property Type | Residential |
| HOA | false |
| Attached Garage | true |
| Subdivision Name | West Eastlake Estates |
| Other Structures | None |
| Full Baths | 2 |
| Status | Active |
| High School | Horizon |
| City | El Paso |
| High School District | Clint |
| Lot Size Units | Acres |
| Lot Size Square Feet | 4500 |
| Elementary School | Desert Hills |
| Tax Annual Amount | 715 |
| Middle/Junior High School | Horizon |
| Virtual Tour | https://www.propertypanorama.com/instaview/gepar/944384 |
| Builder Name | Casas De leon |
Interior Features
| Interior Amenities | Double Vanity,Ceiling Fan(s),Kitchen Island,MB Shower/Tub,Pantry,Walk-In Closet(s) |
|---|---|
| Flooring | Tile,Carpet |
| Air Conditioning Y/N | true |
| Heating Y/N | true |
| Window Features | Double Pane Windows |
| Fireplace Y/N | false |
| Total Bedrooms | 3 |
| Total Baths | 2 |
Exterior Features
| Exterior Amenities | Walled Backyard |
|---|---|
| Fencing | Back Yard |
| Parking Features | Attached |
| Lot Features | Standard Lot |
| Water Source | City |
| Lot Size Area | 0.1 |
| Building Area Total | 1167 |
| Lot Size Acres | 0.1 |
Amenities
- Foreclosure
- Views
- Short Sale
- New Construction
- Adult 55+
- Lease To Own
- No HOA Fees
- Furnished
- Primary On Main
- Air Conditioning
- Seller Finance
- Green
- Fixer Upper
- Horse
- Golf
- Fireplace
- Deck
- Garage
- Basement
- Pool
Property vs Single Family Average in 79928
Price
Taxes
Year Built
 Greater El Paso Association of REALTORS® All information deemed reliable but not guaranteed. All properties are subject to prior sale, change or withdrawal. Neither listing broker(s) or information provider(s) shall be responsible for any typographical errors, misinformation, misprints and shall be held totally harmless. Listing(s) information is provided for consumer's personal, non-commercial use and may not be used for any purpose other than to identify prospective properties consumers may
